
Lakeview Hall brings Lakeview North and Lakeview South together into a suite-style community for first-year students, home to 800 residents and 20 resident assistants. With 2-bedroom shared suites and 4-bedroom private suites, Lakeview gives students the chance to be close to neighbors while still having spaces to study, recharge, and settle into campus life.
Each suite includes a refrigerator, half kitchen, shared full bathroom, and Twin XL mattresses, with community kitchens located on floors 2-6 and laundry on the first floor. Lakeview North offers six study lounges, while Lakeview South offers five study lounges and is also home to the BizLife Thematic Community.
Virtual Tour
Take a virtual tour and walk through the space to get a better feel for your future home. You can also use the measurement tools to help plan ahead. Please note that dimensions may vary and may not be exact.
Lakeview Hall at a Glance
2
Buildings
6
Number of floors per building
800
Number of residents(North: 360, South: 440)20
Number of Resident Assistants
Beds
Twin XL Mattress
Laundry
First Floor (North)
Kitchen
Half Kitchen in Unit + Community Kitchens on Floors 2-6
Lounge Seating
11 Study Lounges
(North: 6, South: 5)
Floor Plans
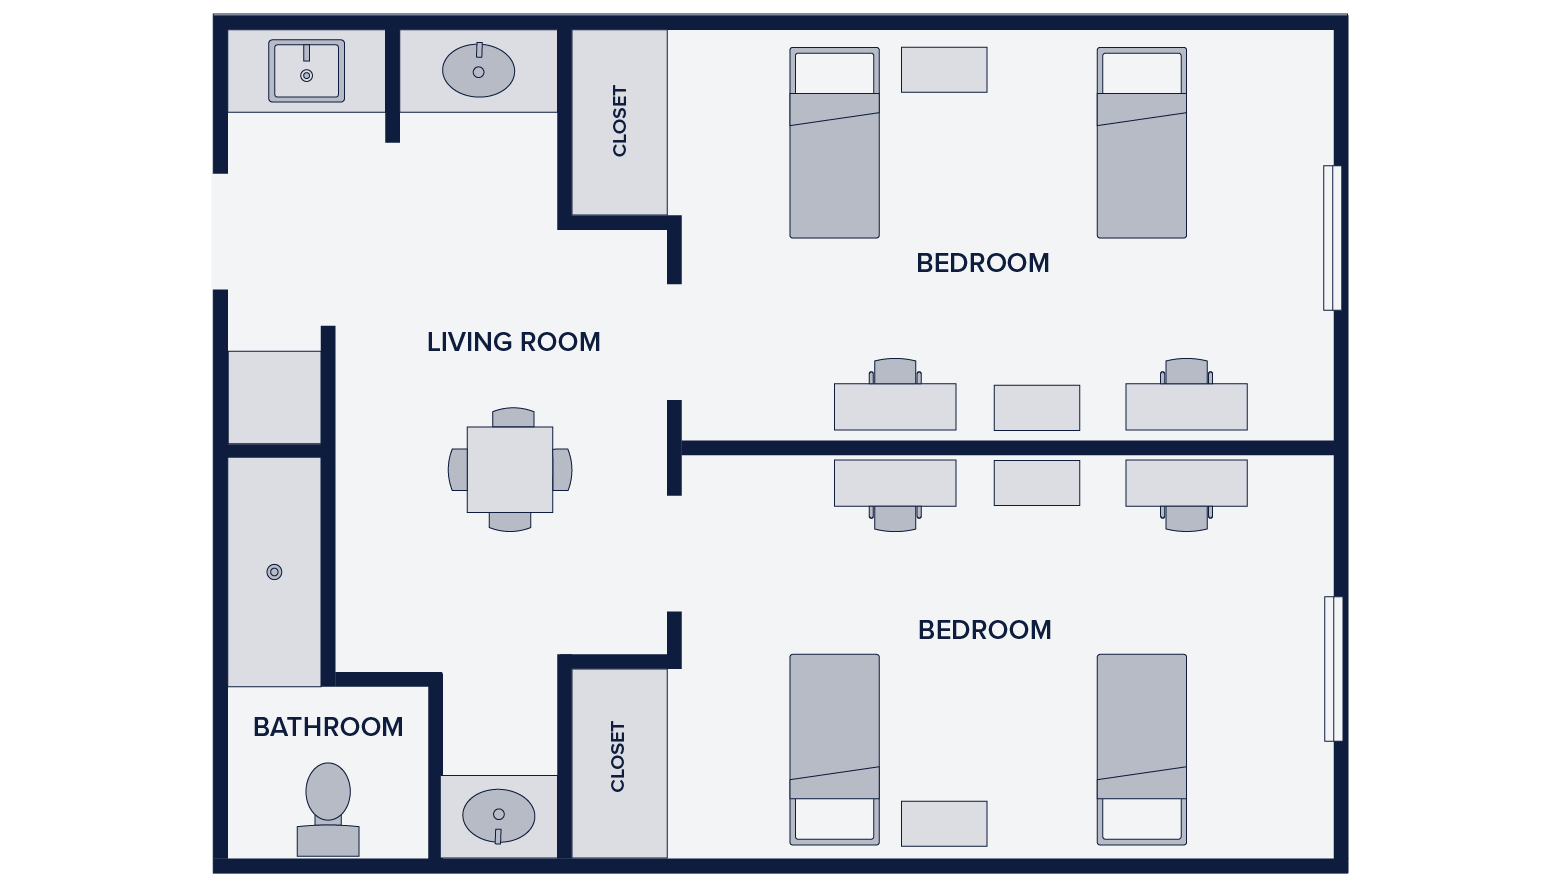
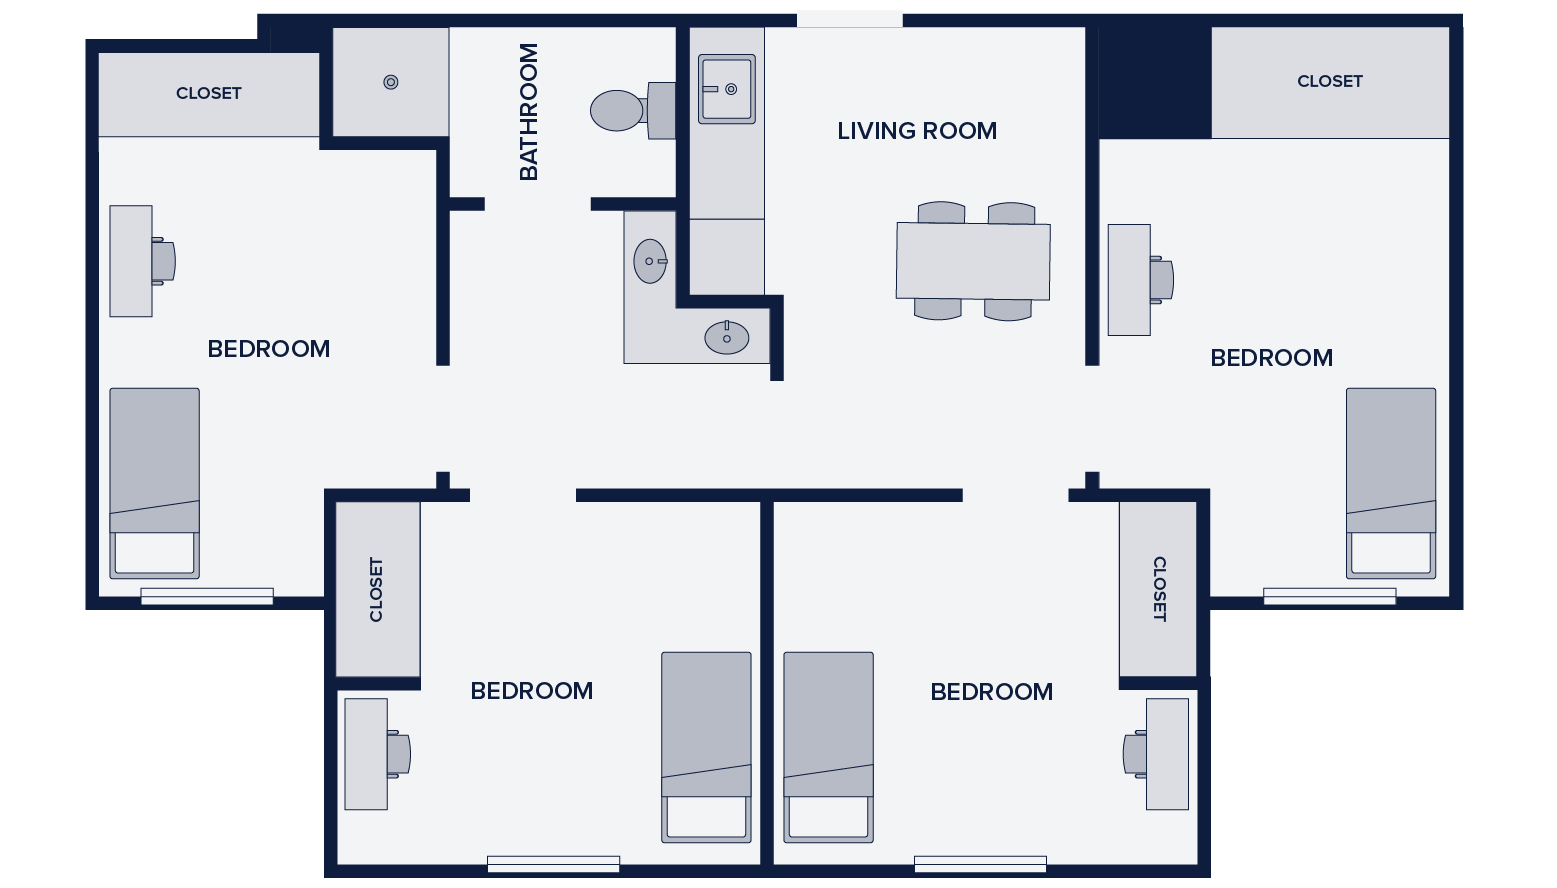
Amenities
Room
- Shared or private bedroom, depending on selected floor plan
- Twin XL mattress (size 36 x 80 x 6)
- Closet
- Computer desk with chair (26 x 24 x 29)
- Two dressers (36 x 24 x 29)
Unit
- Half kitchen
- Common sink, cabinets, refrigerator, table, and chairs
- Full bathroom shared by unit residents
- Two bath sinks, mirror, toilet, shower, and shower curtain
- Shower curtain size: 48 x 75
- Half kitchen
Community
- Wifi
- Community kitchens on floors 2-6
- 11 study lounges total across Lakeview North and Lakeview South
- Laundry room on the first floor of Lakeview North
- Housing Package Center in Lakeview South
- BizLife Thematic Community in Lakeview South
Dimensions may vary
Hall Contact
Lakeview North Address
11060 SW 14th St
Miami, FL 33174
Lakeview South Address
11040 SW 14th St
Miami, FL 33174